
Building a new home is the biggest project most people ever take on. We've been building new houses and bungalows in North East Lincolnshire since 2007, for self-builders, landowners and small developers.
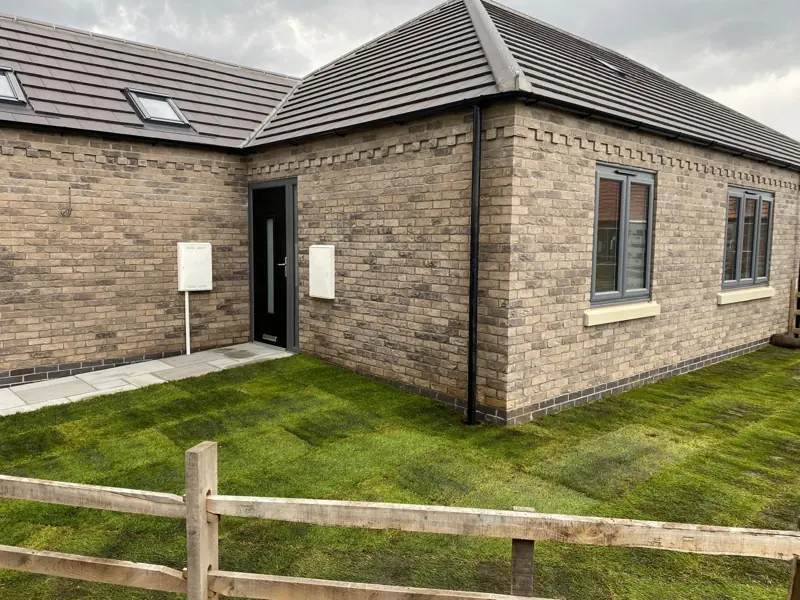
What we build
- Individual detached houses and bungalows
- Replacement dwellings, where an old property is demolished and rebuilt
- Annexes and granny flats
- Small developments of two to six homes
- Commercial new builds such as workshops, stores and small units
How a new build works with us
- Feasibility. We look at the plot, access, drainage, services and ground conditions, and give honest early advice on cost.
- Design and approvals. You (or your architect) get planning permission. We help make sure the design is buildable and on budget, and that Building Regulations drawings, structural calculations and warranty requirements are in place.
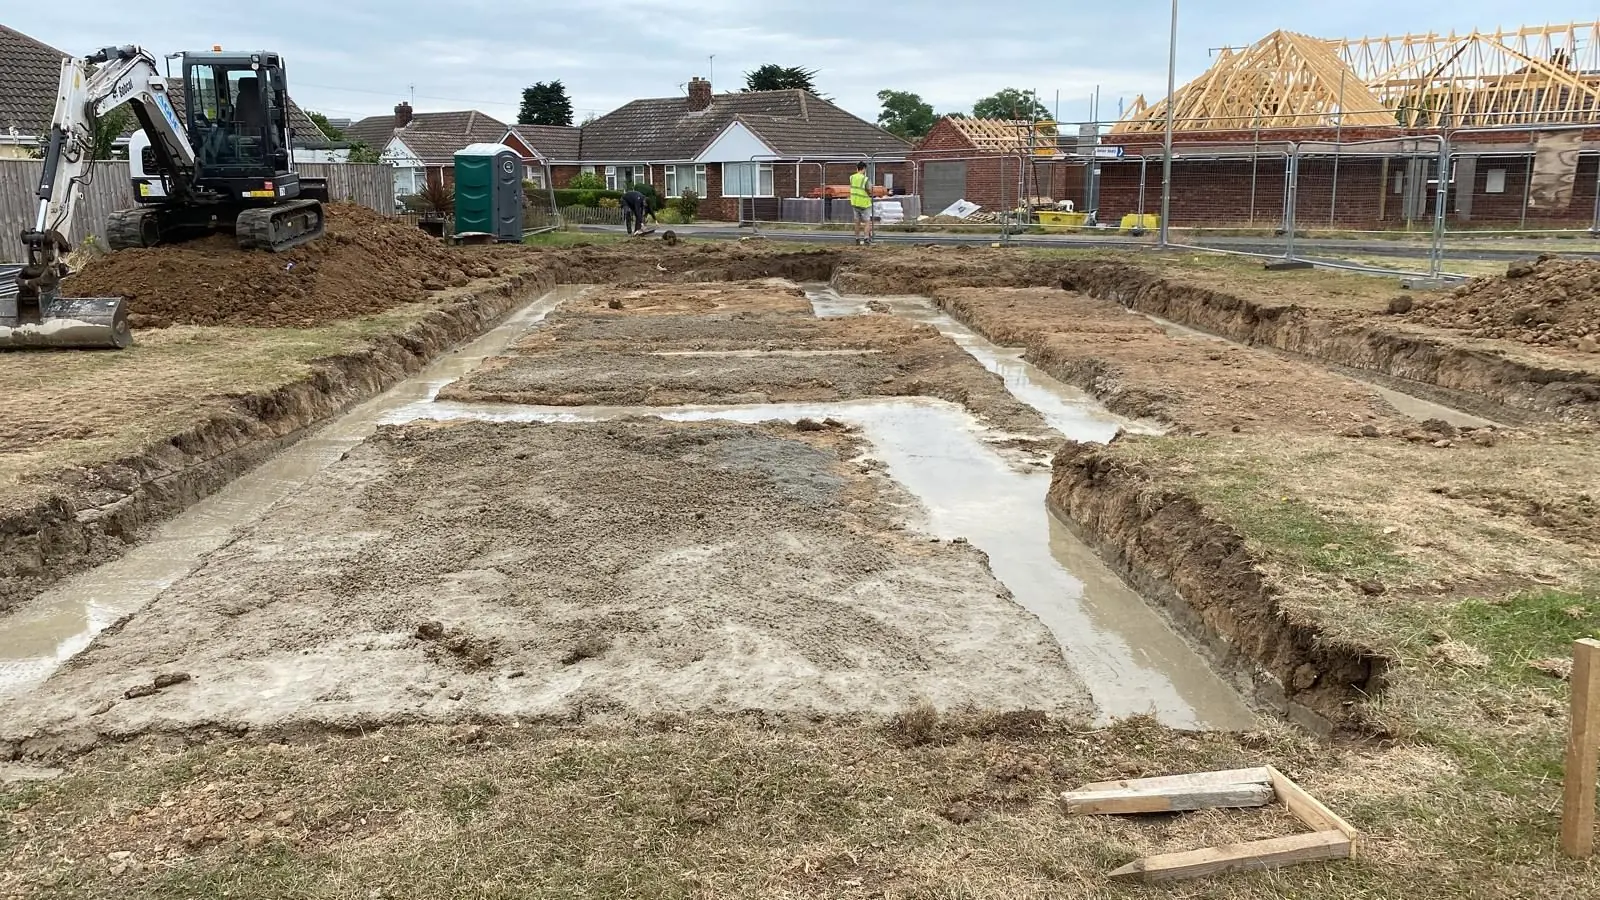
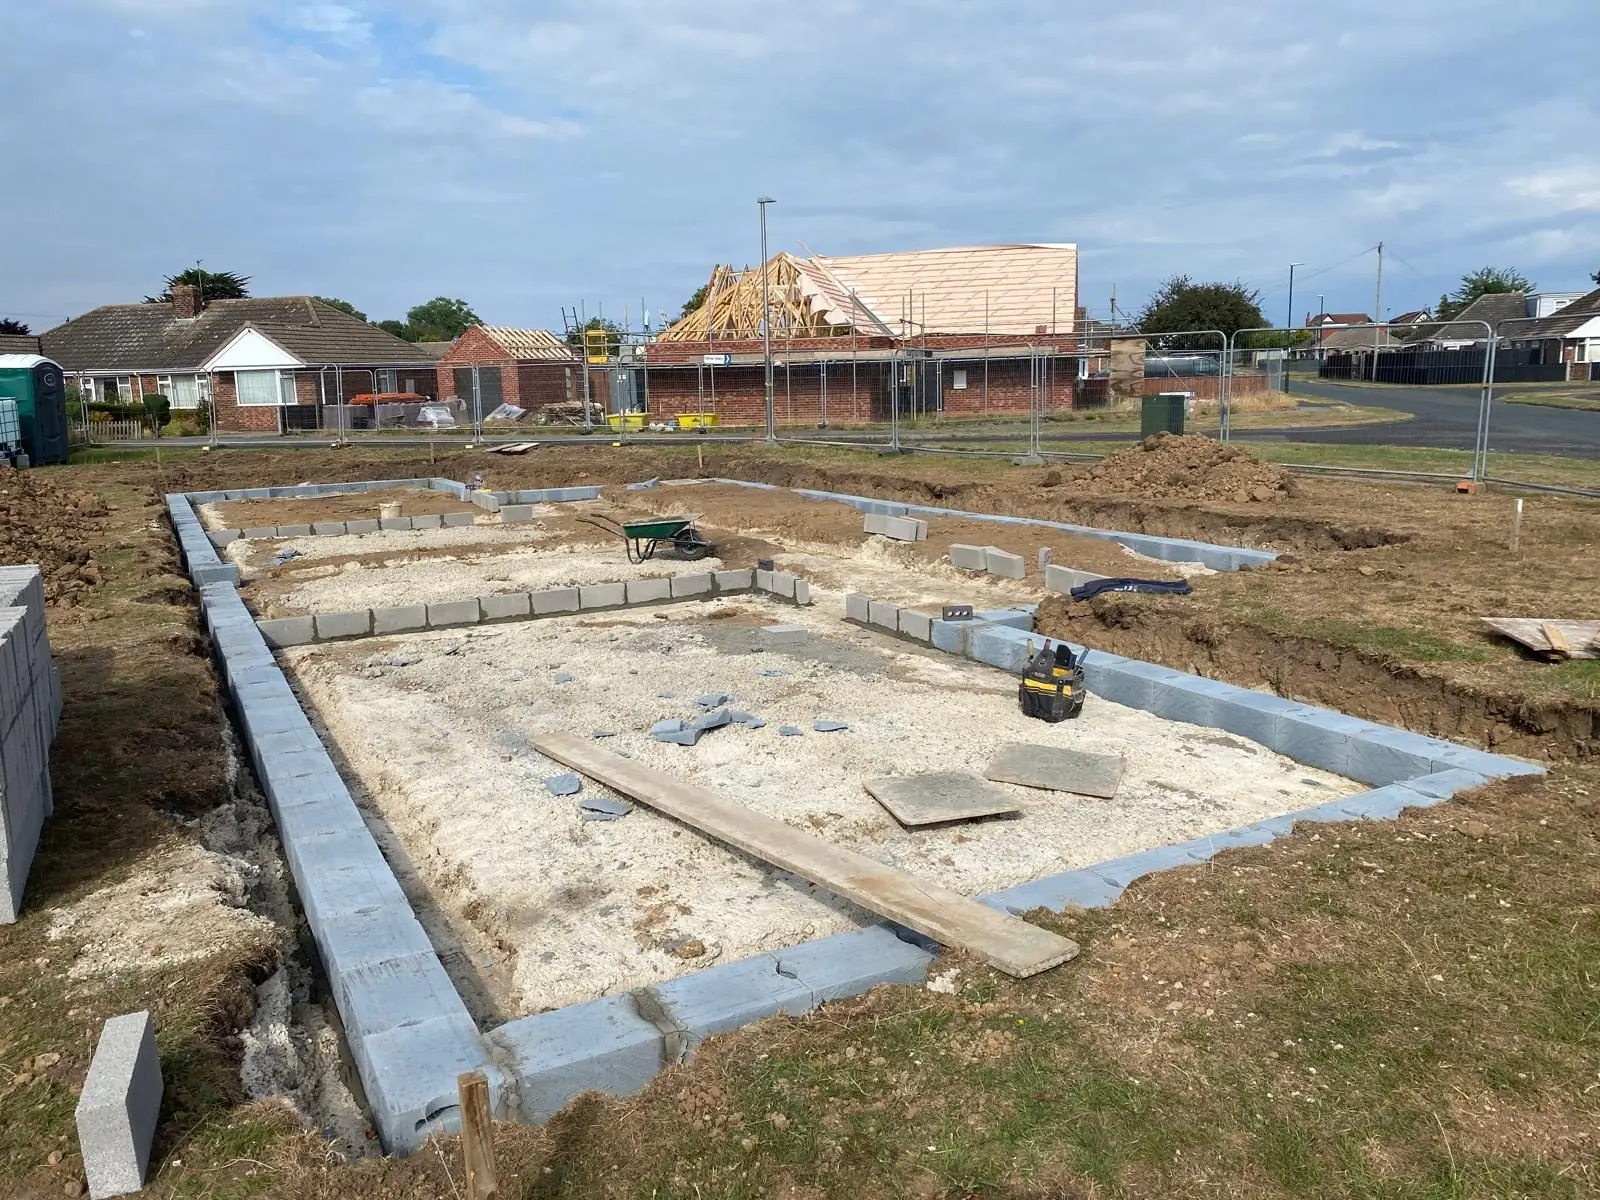
- Groundworks and foundations. Site clearance, foundations designed for the ground (often trench-fill or piled on soft clay), drainage and service connections.
- Superstructure. Brickwork and blockwork, floors, roof structure and covering, windows and doors, so the building is weathertight.
- Fit-out. First and second-fix joinery, plastering, electrics, plumbing and heating, kitchens and bathrooms.
- Handover. Snagging, building control completion, warranty paperwork and a proper clean.


Structural warranties
If you'll need a mortgage on the finished house, or plan to sell, you'll almost certainly need a structural warranty (such as NHBC, LABC Warranty or Premier Guarantee) or an architect's certificate. This has to be arranged before work starts, because the warranty provider inspects at set stages. We'll talk this through with you at the start.
Local ground conditions
Low-lying ground near the Humber, clay soils, trees and tidal flood zones all affect what foundations a new home needs, and what floor levels the council will want. Getting this right at the beginning is the difference between an accurate price and an expensive surprise.