
An extension is usually the best-value way to get more space without moving house. Moving in North East Lincolnshire means stamp duty, solicitors, estate agents and removals. Extending adds the room you need, in the area you already like, and usually adds value to the house.
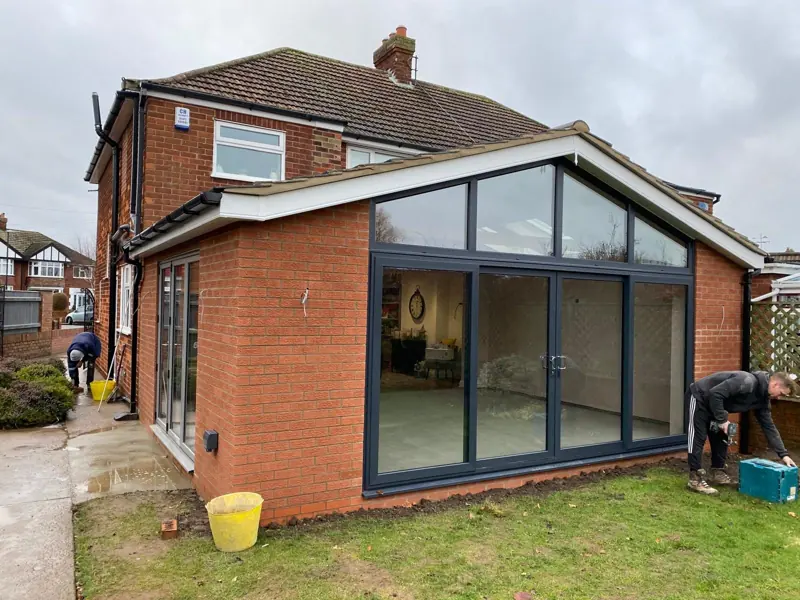
Extensions we build
- Single-storey rear extensions for open-plan kitchens, family rooms and dining areas, often with roof lanterns or bifold doors.
- Two-storey extensions to add bedrooms and bathrooms above a larger ground floor.
- Side and side-return extensions, a great fit for terraces and semis with a gap down the side.
- Wraparound extensions combining side and rear for the biggest change to a ground floor.
- Porches, utility rooms and garden rooms, the smaller projects that still need doing properly.
- Replacing old conservatories with a solid, insulated room you can use all year.
What's included
We manage the whole build: setting out, foundations and drainage, brickwork and blockwork, steel beams, roof structure and covering, windows and doors, first and second-fix joinery, plastering, and co-ordination of the electrician and plumber. Kitchens, flooring and decorating can be included or left to you, whichever you prefer.
Planning permission and Building Regulations
Many single-storey rear extensions can be built under permitted development without a full planning application, as long as they meet the size and height limits. Larger ones may need prior approval from North East Lincolnshire Council, and two-storey or side extensions often need full planning permission. Almost every extension needs Building Regulations approval, which is a separate process. Our guide Do you need planning permission for an extension? explains the rules in plain English.
If you don't have drawings yet, we can recommend local designers we work with, and we'll price from their plans. If you share a wall with a neighbour, you may also need a party wall agreement. We'll tell you at the first visit.
Building on the coast and on clay
Much of Grimsby and Cleethorpes sits on low-lying ground with clay and a high water table in places, and parts of the area are in tidal flood zones. That affects foundation design and drainage, and sometimes floor levels. We price the groundworks properly from the start, rather than leaving it as a "provisional sum" that grows once the digger arrives.